There is a quiet alchemy in the way a room shapes the mind. Walk into a space where light falls just so, where greenery catches the corner of your eye, where the chair holds you like a remembered embrace — and something shifts. You do not merely work. You produce, you connect, you think with a clarity that feels almost involuntary.
And yet, so many offices remain stubbornly indifferent to this truth: four pale walls, humming fluorescents, the faint static of collective exhaustion. By Wednesday, the energy of even the most devoted team begins its slow, unmistakable fade. Productivity slips. Frustration simmers. And leadership wonders — what went wrong?
The answer, more often than not, is written into the space itself.
Crafting an office that genuinely supports the people inside it is not an exercise in corporate perk-washing. It is a design philosophy — one rooted in the understanding that environment and performance are inseparable. What follows are ten principles for reimagining your workspace, drawn from workplace research across three continents, not as a container for labor, but as a curator of human potential.
1. The Principle of Balance: Symmetry Meets Disruption
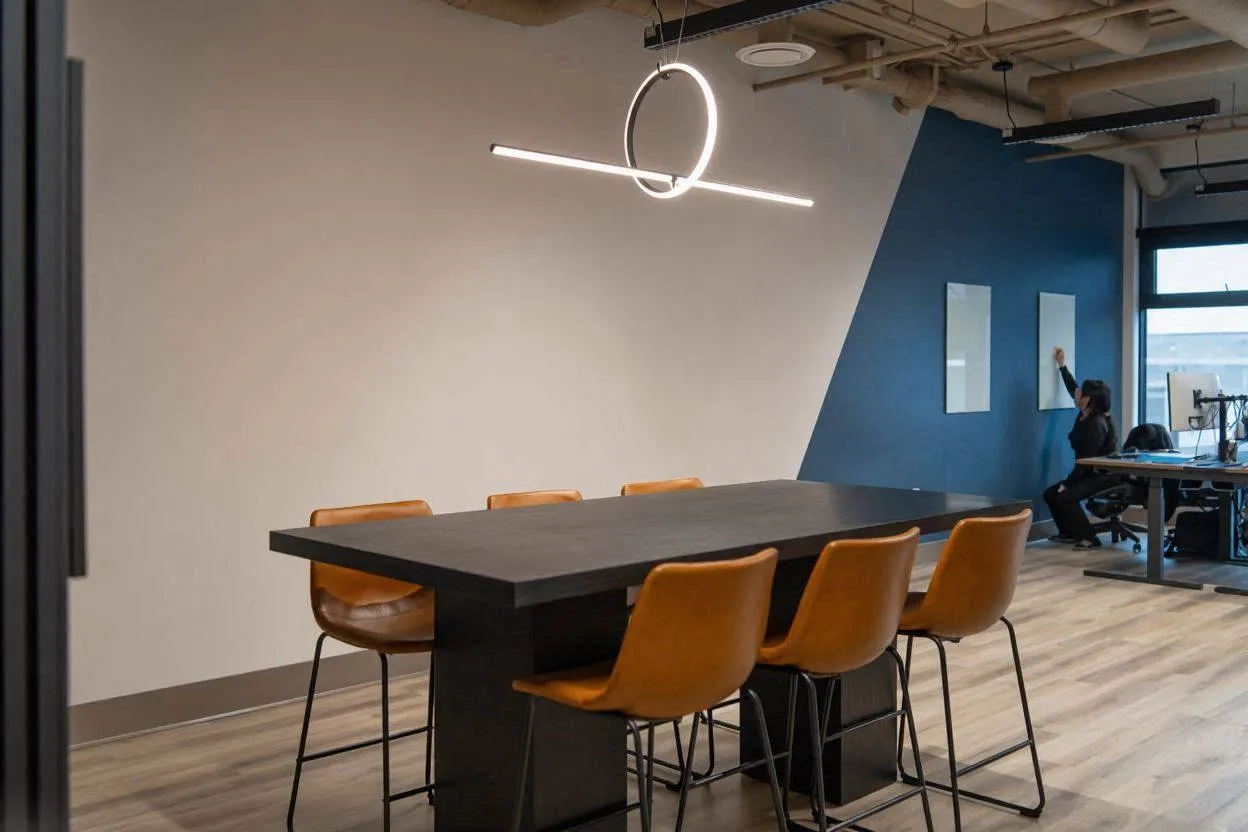
Balance in office design creates a sense of stability and equilibrium — it is the foundation of a pleasant and efficient environment. But balance is not one thing. Symmetrical balance fosters order and is often applied in reception areas or main boardrooms to project professionalism. Asymmetrical balance, by contrast, brings dynamic energy, suited for coworking zones and creative hubs where unpredictability is a feature, not a bug.
The most thoughtful offices use both. A symmetrical reception communicates gravitas. The moment you step past it, asymmetry takes over — varied desk clusters, intentional visual breaks, furniture arranged in clusters that invite collaboration rather than uniform rows that enforce compliance. The principle is this: match the spatial geometry to the cognitive task. Order for client-facing formalism. Disruption for creative combustion.
2. Rhythm and Repetition: The Visual Cadence of Space
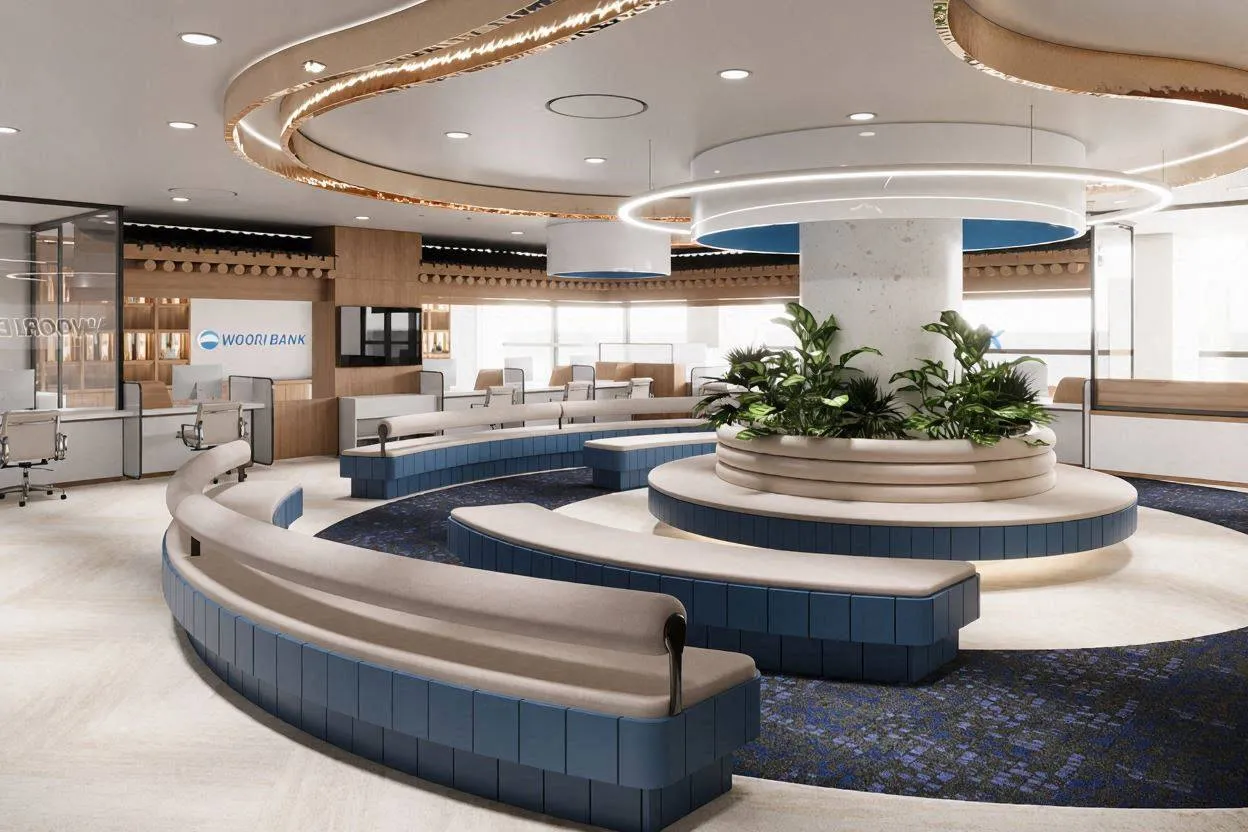
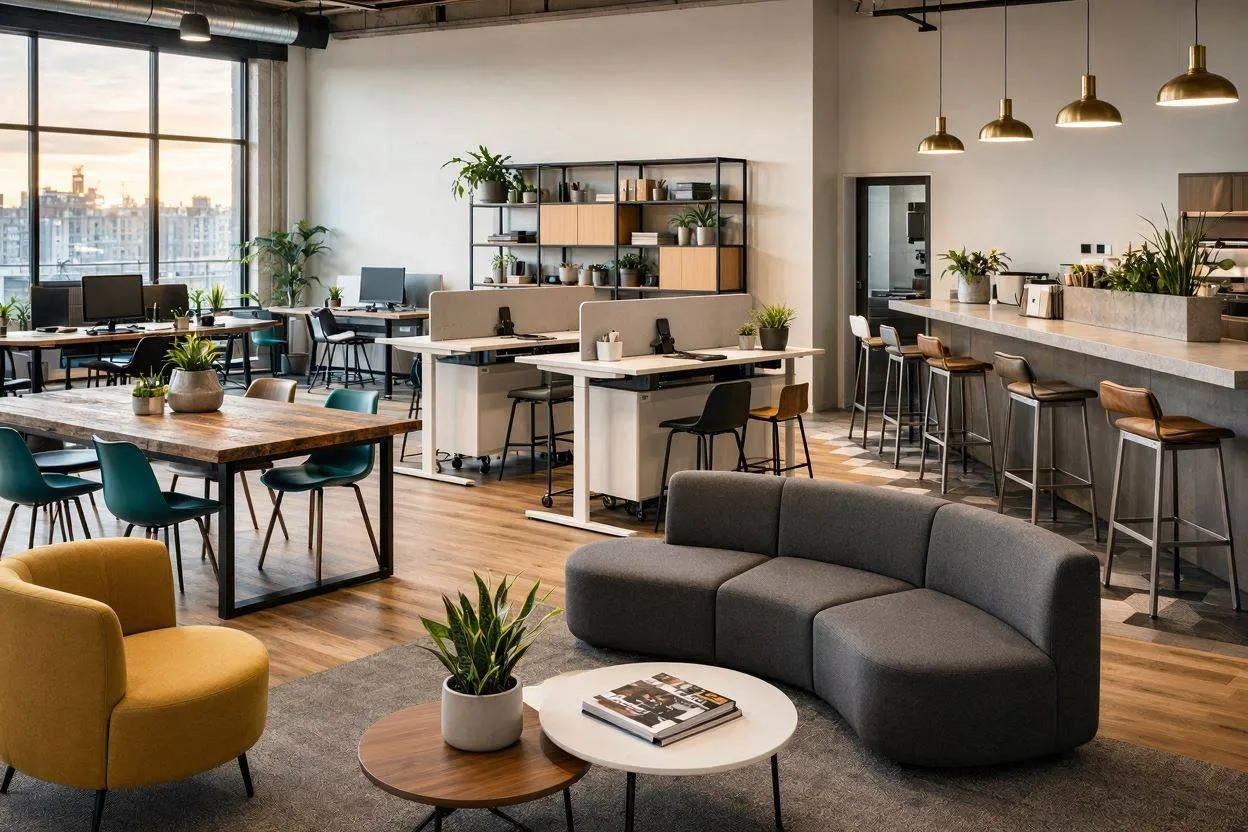
Rhythm in office design creates a sense of movement and visual interest. It guides the eye and makes a space feel alive rather than static. Rhythm is achieved through the intentional arrangement of design elements — color, shape, lighting — in patterns that the brain recognizes and finds satisfying.
Four types of rhythm operate in well-designed offices: repetition (the same element used multiple times, like a row of identical pendants), alternation (two or more elements used in sequence), progression (gradually increasing or decreasing size or intensity), and radiation (elements arranged around a central point, like a circular breakout area). The key is intentionality. A chaotic scatter of furniture is not rhythm — it is noise. A deliberate cadence of design elements, repeated with purpose, makes a workspace feel composed and navigable.
3. Contrast and Emphasis: Defining Functional Zones
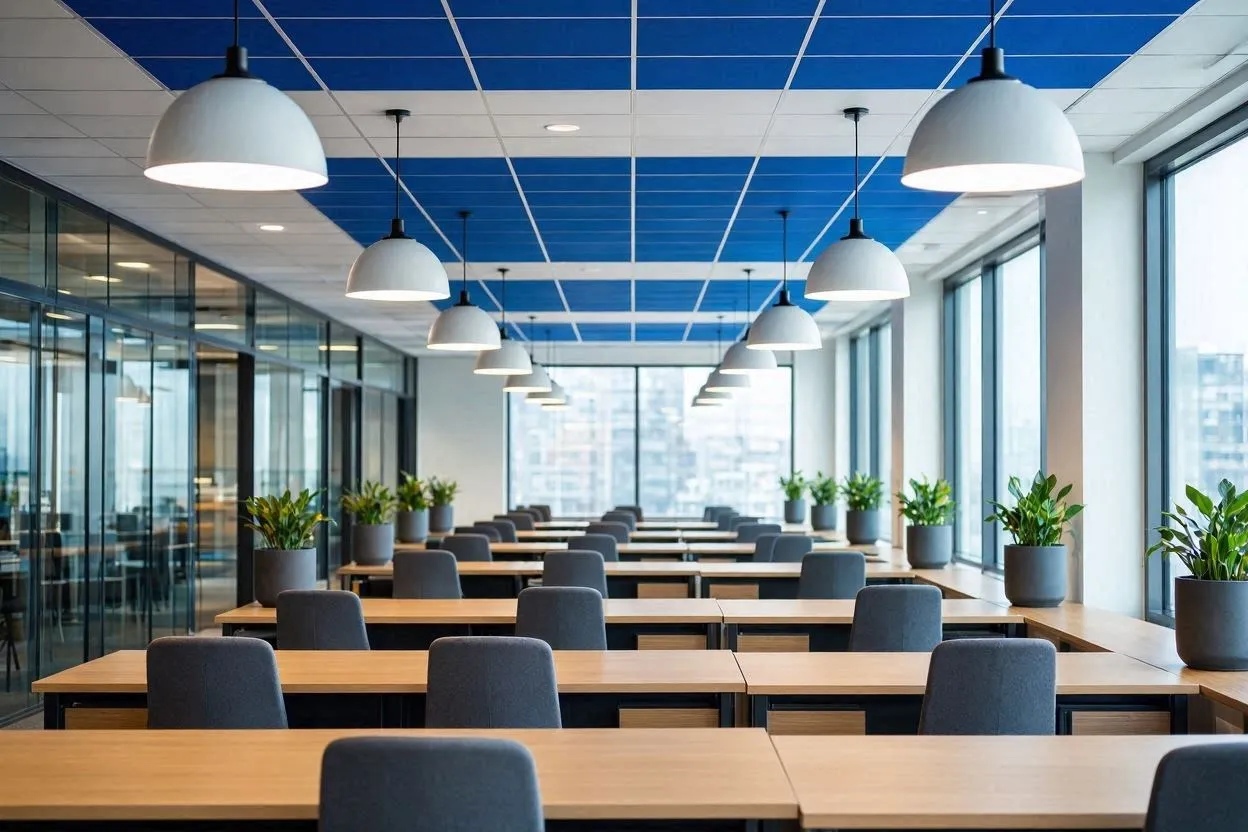
Contrast generates visual interest and energy. It breaks monotony and defines clear functional zones without needing signage. White walls with a bold-colored accent. Dark office chairs on light flooring. A living green wall standing against an exposed concrete surface. Each contrast whispers a boundary: this is where one kind of work ends and another begins.
Emphasis — the creation of focal points — works alongside contrast. A uniquely designed reception desk draws the eye and orients the visitor. A large interactive board in a brainstorming area signals that this space is for generative thinking, not quiet contemplation. Contrast and emphasis together transform an open floor plan from a cavern of ambiguity into a map of intentions, where each zone communicates its purpose through design language rather than labels.
4. Movement Flow and Space Planning: How People Actually Navigate
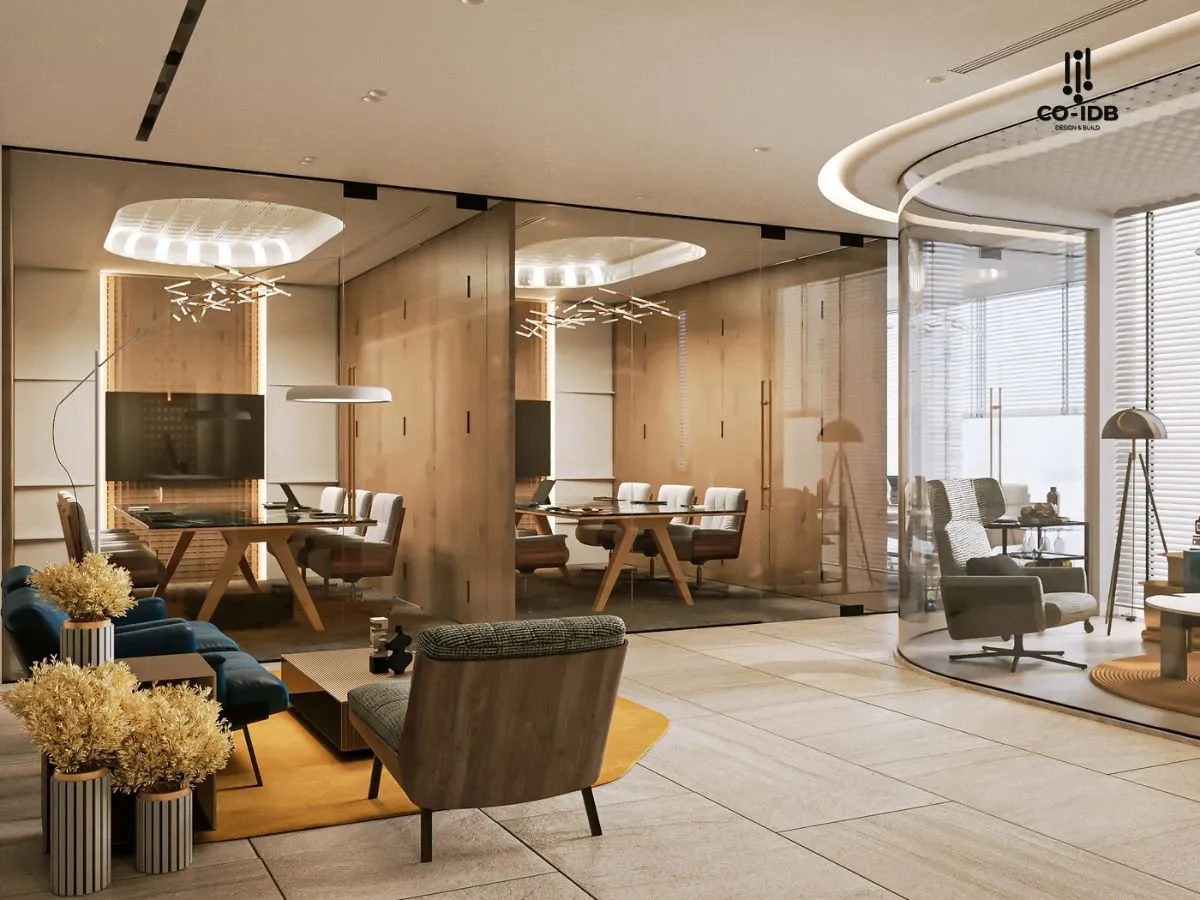
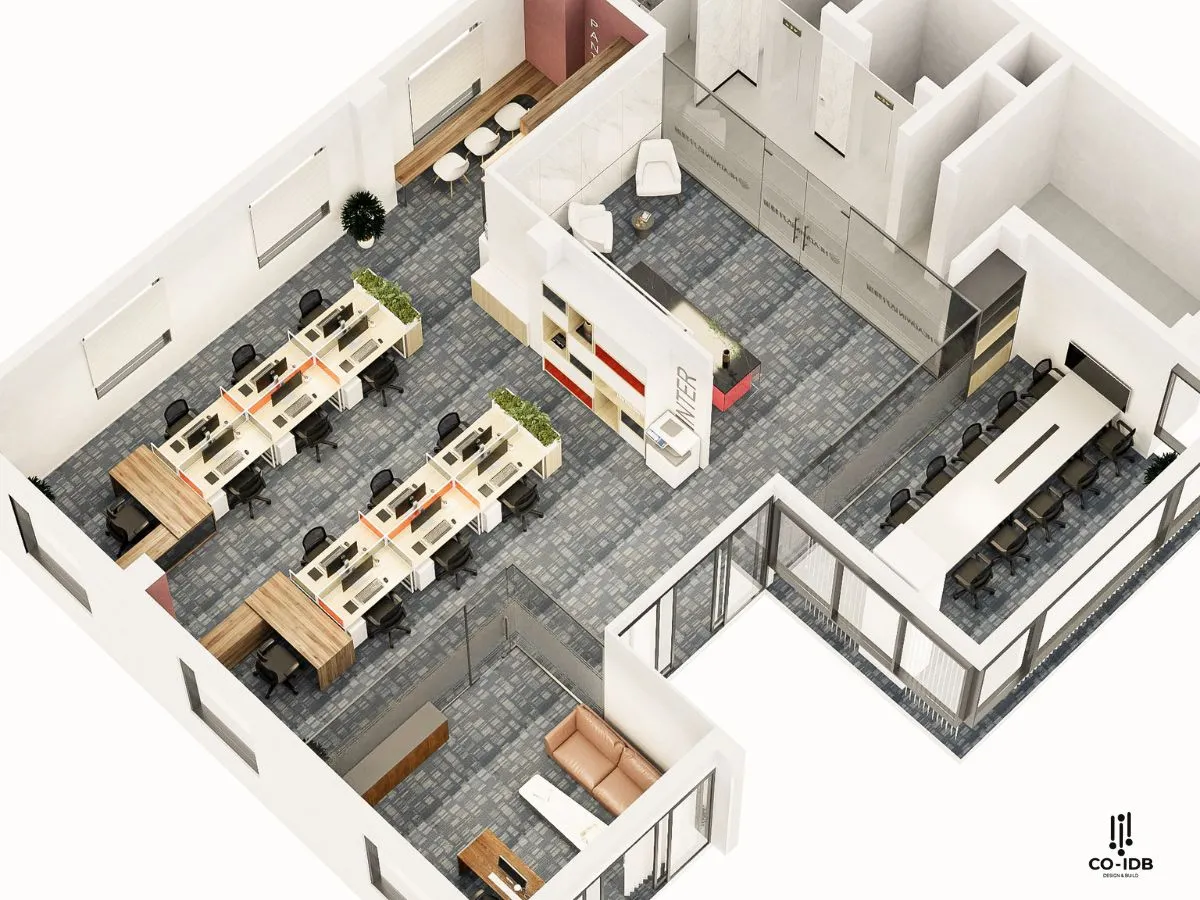
Traffic flow directly affects work efficiency and employee comfort. The most beautiful office in the world fails if people cannot move through it naturally. This principle focuses on optimizing how people move and interact — and adjacency planning is the method that makes it work.
Quiet zones placed away from high-traffic and noisy areas. Collaboration spaces near open workspaces for easy communication. Shared resources — printers, coffee stations, meeting rooms — centrally located for equal access. Breakout areas separated from deep-work zones but still reachable without a hiking expedition. When movement flow is planned before furniture is selected, the office becomes a system that supports work rather than a maze that obstructs it.
5. Gestalt Principles in Office Organization
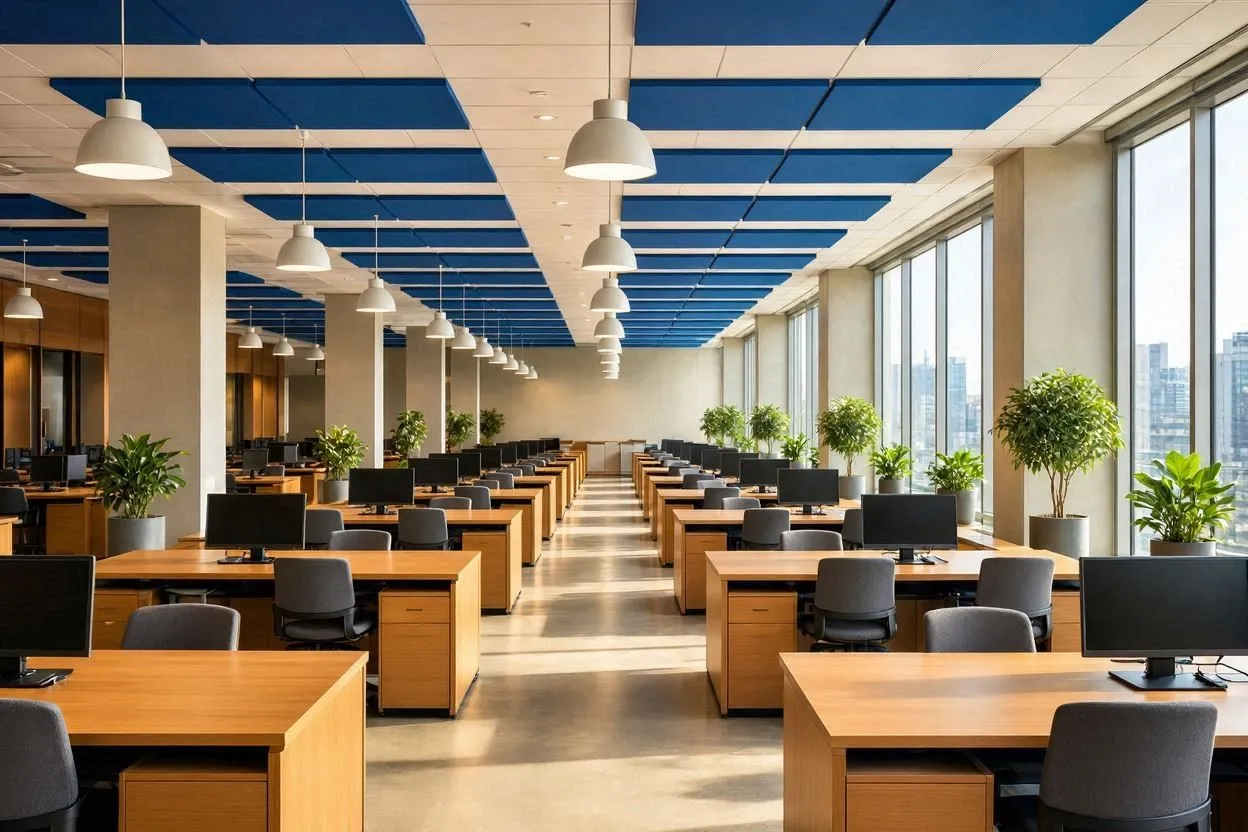
Gestalt principles help create a workspace that is harmonious and easy to perceive. These rules are based on how the human brain organizes visual information — and they apply directly to how an office feels.
Grouping desks of the same team together signals connection. Using consistent chair styles or color palettes across a zone creates visual unity. Low bookshelves or plants define “private corners” without solid walls, maintaining openness while giving people a sense of territory. Accent walls highlight important functional areas — a warm tone behind the reception, a bold color behind the collaborative hub. The brain reads these cues instantly and effortlessly, making the space feel organized without feeling rigid.
6. Light as Performance Architecture
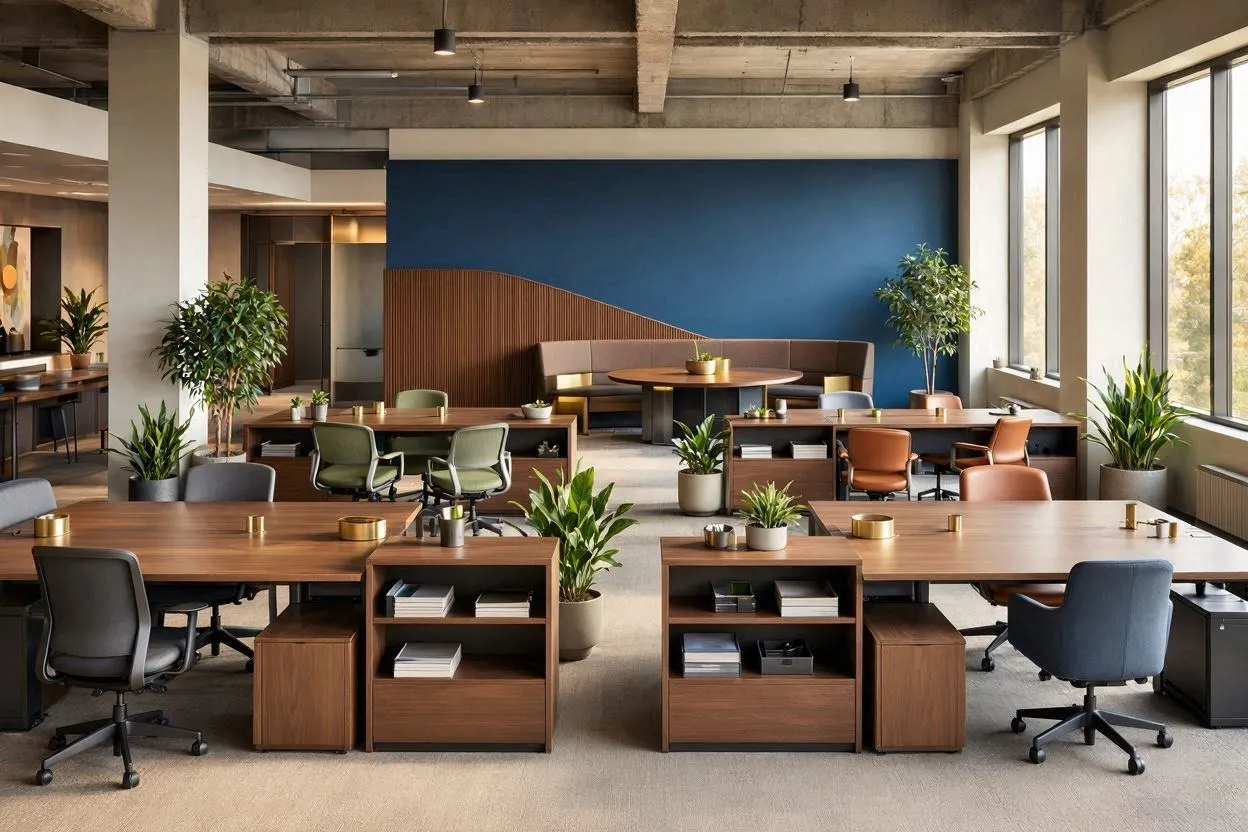
Getting the lighting right is not an aesthetic choice — it is a productivity decision with measurable biological consequences. Natural light improves mood and energy, while task and ambient lighting reduce eye strain and support extended focus. Studies show that workplaces with optimized lighting can improve productivity by up to 20%.
The approach should be layered. Daylight and glare control come first: position screens perpendicular to windows, use indirect ambient pendants, and add swiveling task lights at desks for precision work. For artificial lighting, circadian systems regulate the body’s natural sleep-wake cycle, leading to enhanced sleep quality and better overall health. LED bulbs reduce energy consumption and lower costs. Keep collaboration zones low-glare for hybrid calls. And test all selections under real light conditions — a paint chip that looks perfect under showroom LEDs may shift dramatically under afternoon sun.
7. Biophilic Design: Nature as a Performance Strategy
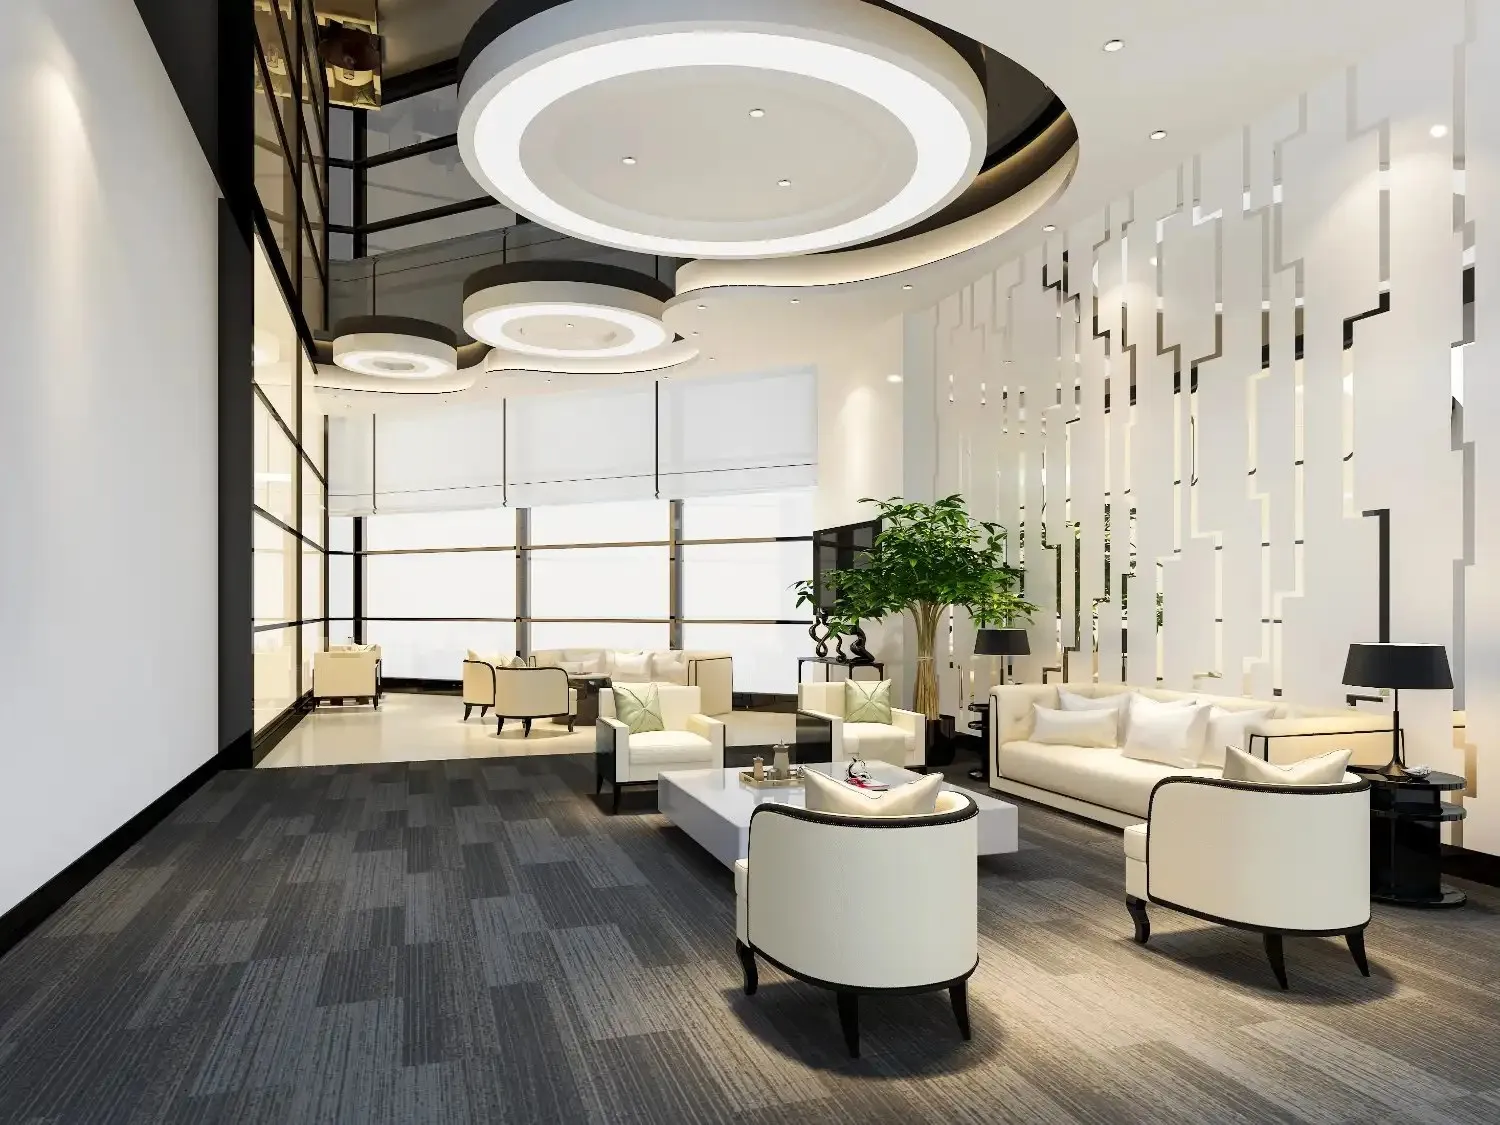
The research is unequivocal. The mere presence of plants in a workspace elevates mood and well-being by 47%, boosts creative output by 44%, and increases productivity by 39%. People working in green-enriched environments generate 15% more creative ideas than their plant-less counterparts. Biophilic design is proven to relieve stress levels by 37% and boost productivity by 15%.
But biophilia extends well beyond a potted fern. Living walls draped in moss. Dedicated terraces with rooftop seating and skyline views. Natural materials — wood, stone, cork — that bring tactile warmth to surfaces. Some offices now feature vertical planting systems that let workers harvest their own herbs from hydroponic planters. These installations support sustainability goals, serve as incentives to come into the office, and bring staff together around something living and growing. Invest generously in nature’s presence within your walls, and she will return the investment — with interest.
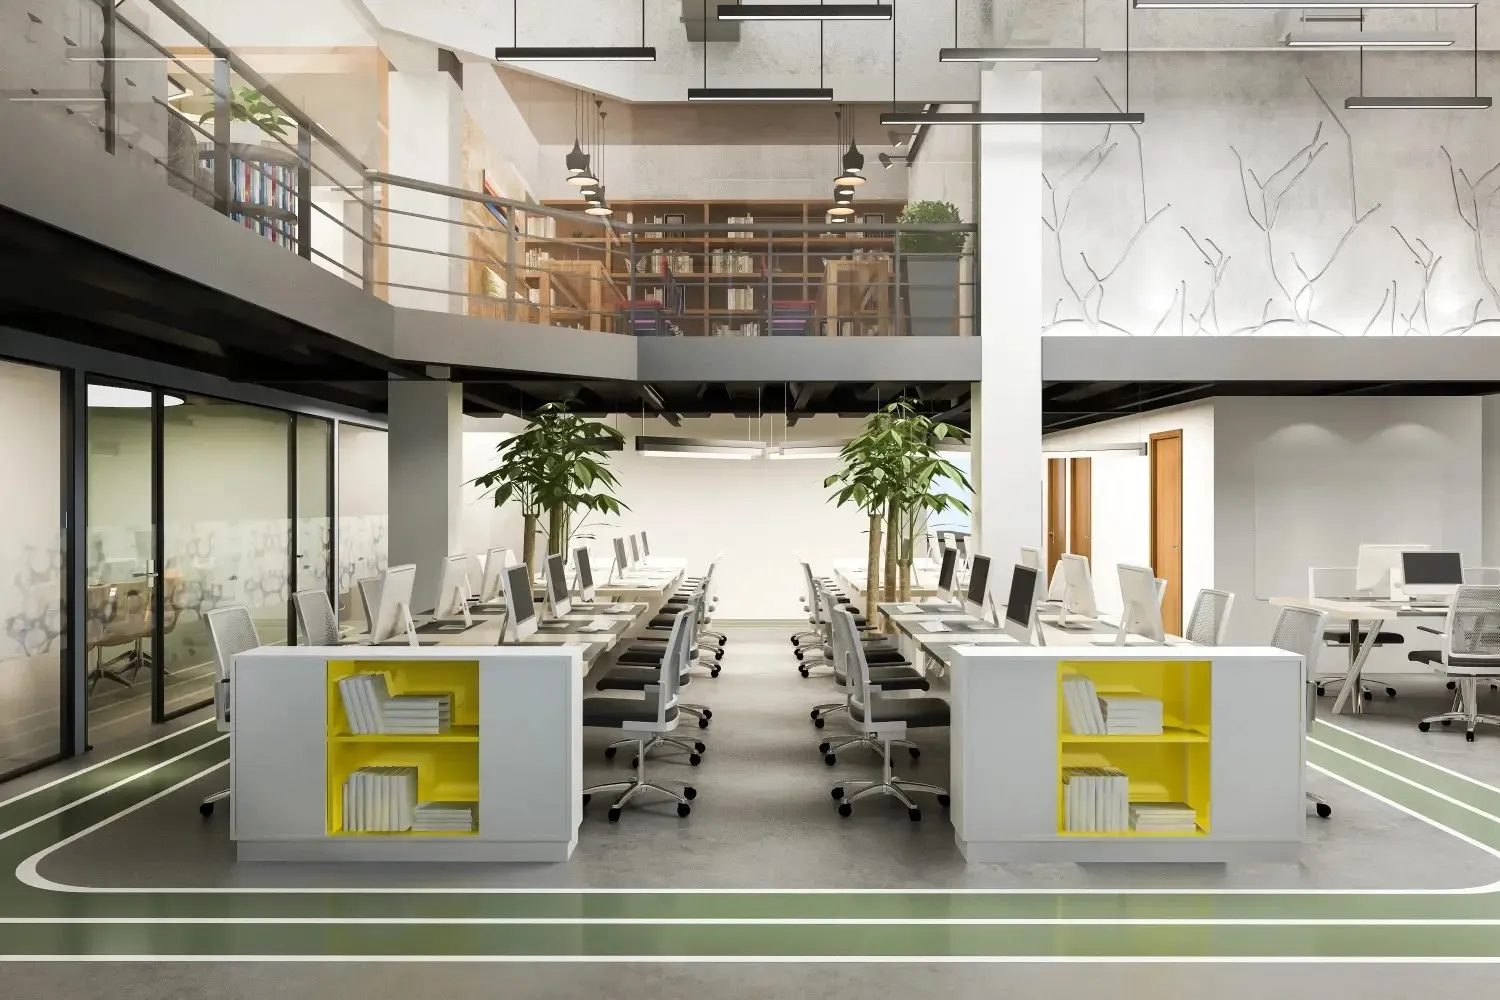
8. Acoustic Zoning: The Architecture of Concentration
Noise is the most quietly corrosive force in any open office. It does not announce itself — it simply erodes focus, raises stress, and degrades the quality of every decision made after 2 PM. Acoustic zoning and NRC-rated materials reduce distractions, allowing deep work and concentration to flourish.
The approach is twofold: treat ceilings first for absorption (the largest untreated surface in most offices), then add panels where chatter migrates. Separate quiet and collaborative zones — not with fragile glass partitions that transmit every syllable, but with materials that actually absorb sound. Quiet rooms for heads-down work. Phone booths for calls. Collaboration areas with acoustic treatment that prevents noise from bleeding into adjacent deep-work zones. If calls bleed into heads-down areas, no amount of panels will save you — the layout must enforce the separation first.
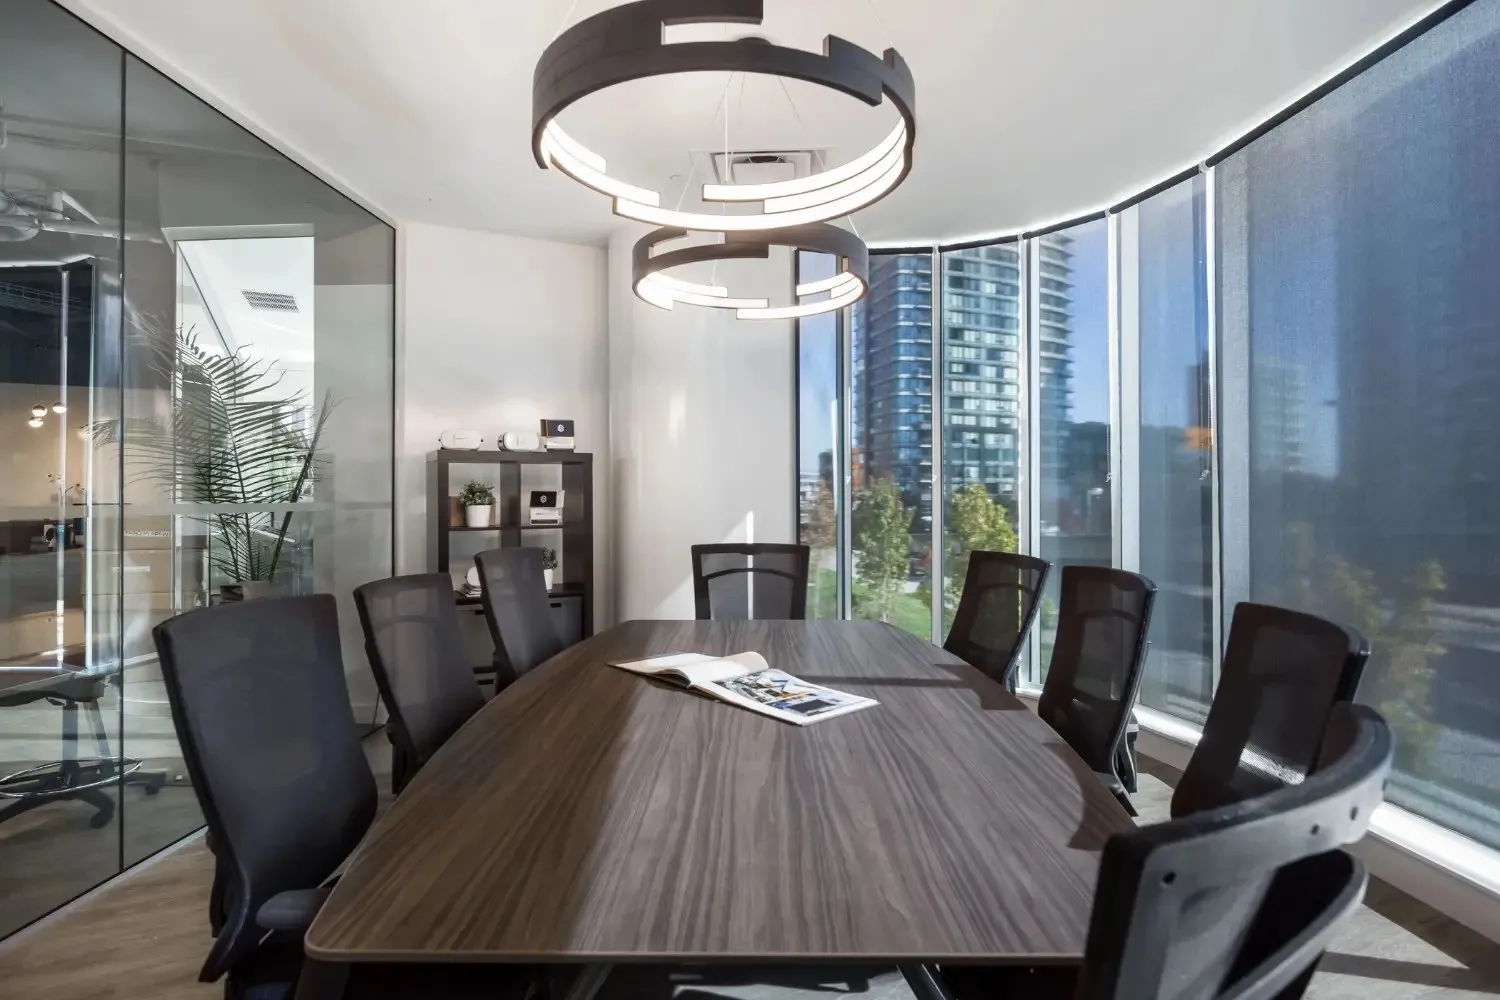
9. Ergonomics and Movement: Bodies in Motion
The sitting body is a slowly compressing archive of discomfort: migraines, lumbar pain, a stiff neck, burning eyes. Equipping a workspace with zones for movement is not an additional cost — it is a productivity investment. Every ping-pong table, every mini-gym, every corner dedicated to a foosball match is an investment in a team member’s capacity to operate at full voltage throughout the entire day.
But ergonomics starts at the desk. Sit-stand desks with adjustable ranges and reach zones. Chairs that support posture rather than punishing it. Circulation paths that encourage natural movement — walking to the printer, walking to the water station, walking to a colleague’s desk instead of messaging them. Some of the most effective teams build a shared ritual: ten to twenty minutes of guided group stretching at the same hour each day. The body remembers kindness. And it repays it generously in output.
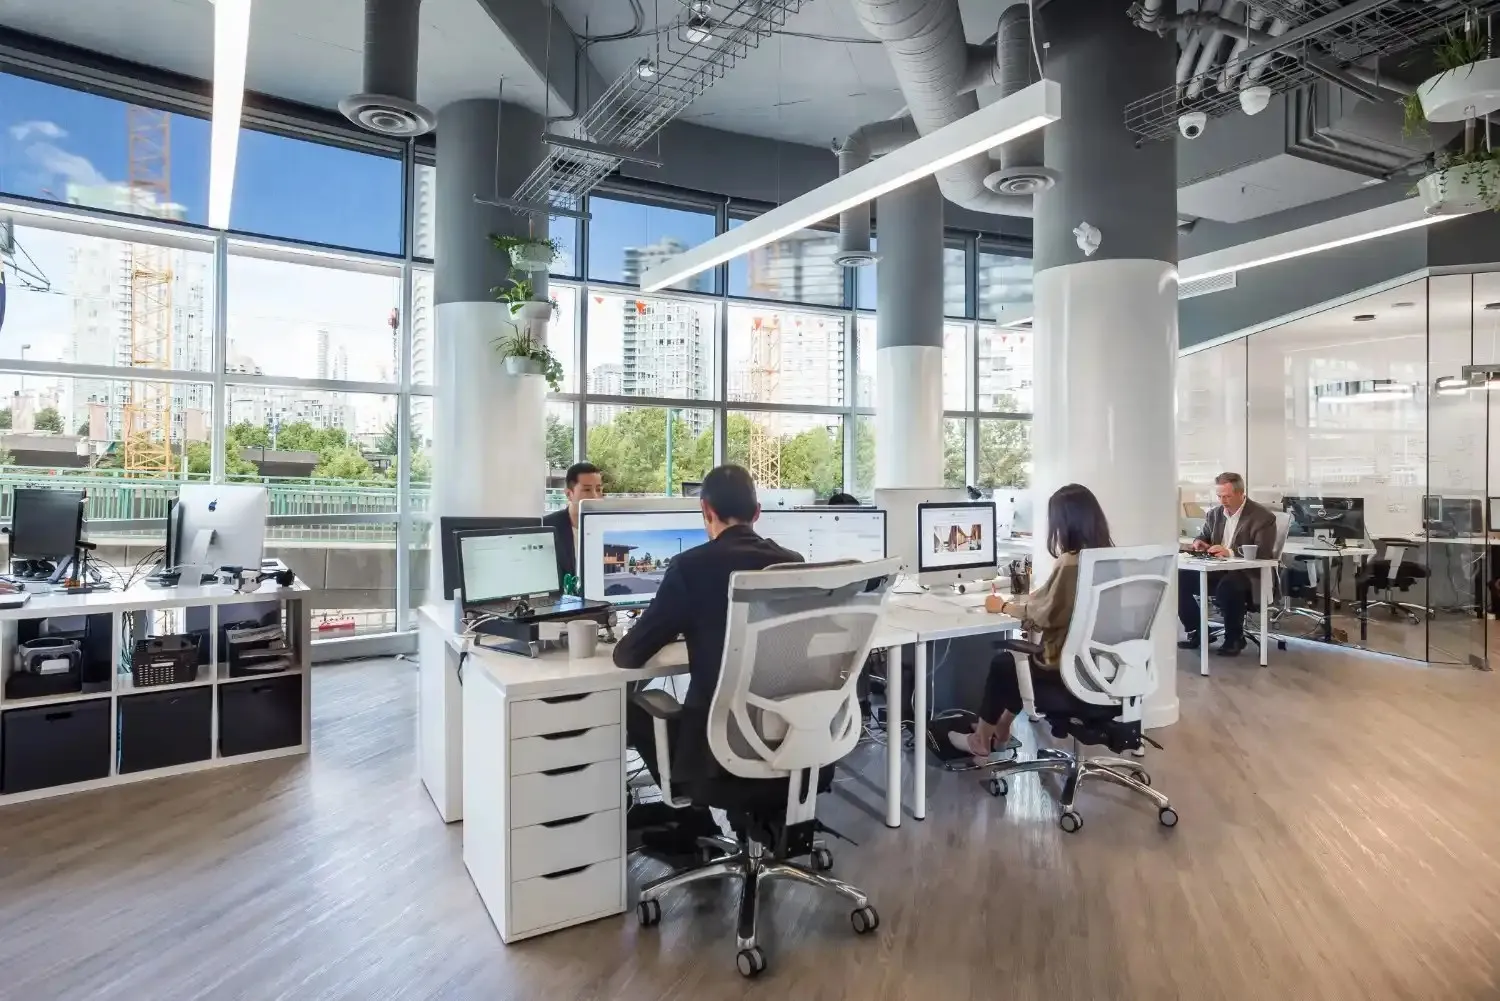
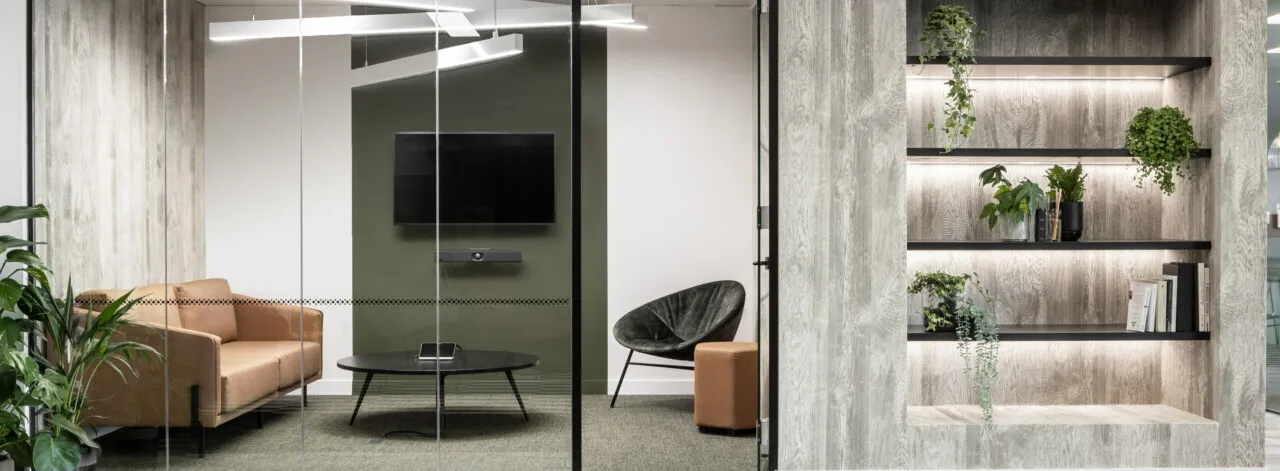
10. The Staff Experience: Competition with the Home Office
In a world of hybrid working, the office needs to compete with alternative workspaces — and the most formidable competitor is the home. To win, the office needs to be somewhere people want to work, not somewhere they are obliged to show up.
This means designing for agility: providing flexibility so people can choose the space that fits their task. It means communal spaces — teapoints, breakout areas, lounges — that draw people together and create the social friction that builds culture. It means “hotelifying” the workplace, bringing hospitality sensibilities into the office: coffee shops, lounges, amenities that offer everything staff might need in one location. It means involving employees in the design process — when staff have a say in how their environment looks and functions, they feel valued and invested.
Allow personalization. A framed photograph. A beloved houseplant. A piece of art that speaks to them. Personalization is not clutter — it is the difference between a room you occupy and a room that belongs to you. Layer in bold accents — a living wall of moss, vibrant canvases, planters in saturated tones — and watch the atmosphere transform from institutional to inspirational.
Natural Materials: The Tactile Dimension
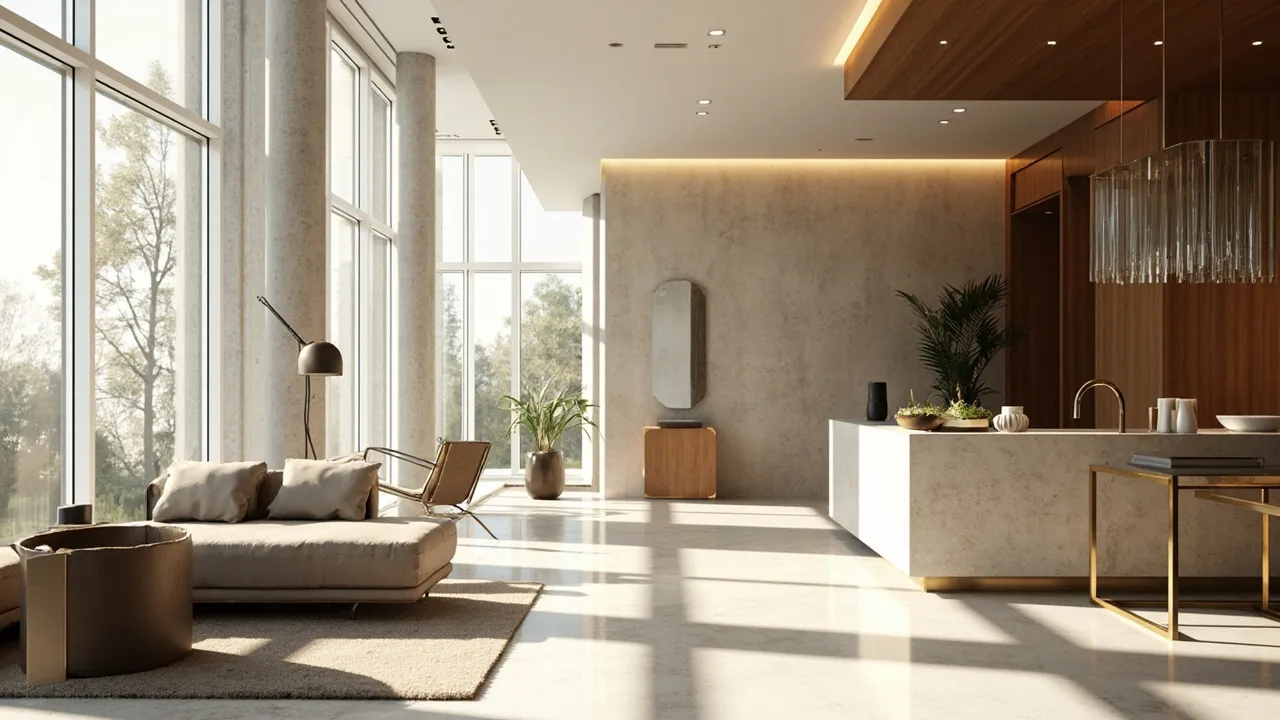
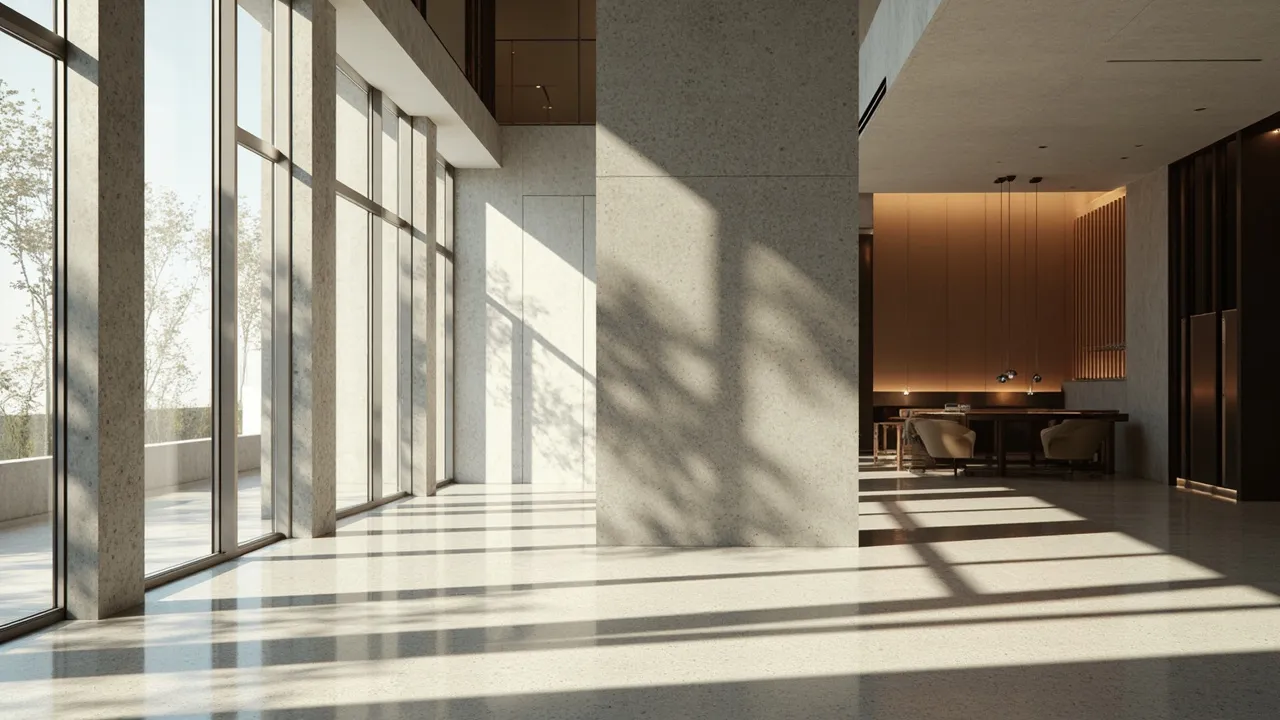
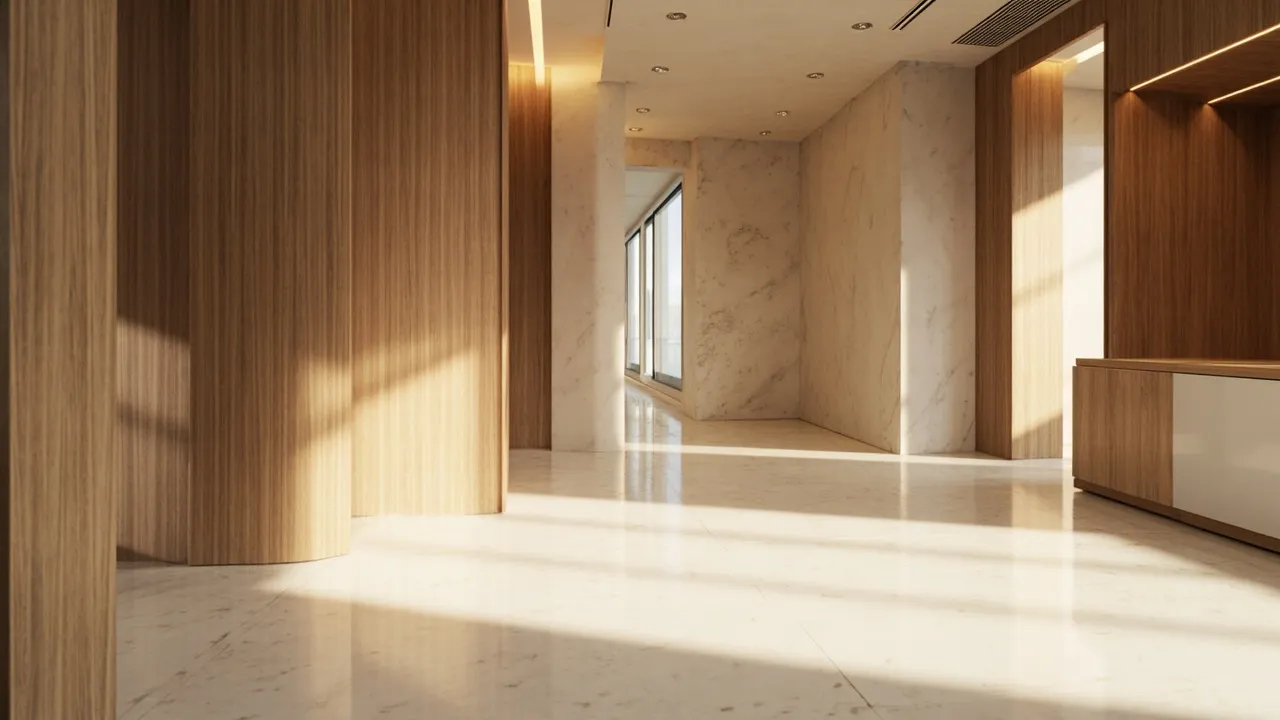
Beyond the ten principles, there is a connective thread: materiality. Natural wood on a modern carpet. Stone surfaces that cool the fingertips. Cork, leather, linen — materials with grain and texture that synthetic surfaces cannot replicate. These are not luxury indulgences. They are the tactile language through which a space communicates care for the people inside it. When the hand touches something real, the brain registers: this place was made with intention. And that registration is itself a form of motivation.
Custom Millwork: The Hidden Architecture of Order
Custom cabinetry and millwork are the unsung heroes of office design. Built-in storage that disappears clutter. Shelving that defines a zone without walls. Reception desks sculpted to the brand’s geometry. Millwork is where architecture meets furniture — and it is what prevents a well-principled office from slowly devolving into a beautiful room full of mismatched accessories. Invest in built-ins that work as hard as your team does, and the space will maintain its composure for years.
At a Glance
| Principle | Core Idea | Key Metric |
|---|---|---|
| Balance | Symmetry for order, asymmetry for energy | Match geometry to task |
| Rhythm | Deliberate repetition and progression | Visual cadence |
| Contrast | Define zones through visual difference | Functional clarity |
| Movement Flow | Plan adjacency before furniture | Navigation ease |
| Gestalt | Group by proximity, unify by consistency | Perceptual harmony |
| Light | Layered daylight, task, and circadian | +20% productivity |
| Biophilia | Nature as performance, not decoration | +39% productivity |
| Acoustics | Treat ceilings first, enforce zone separation | Deep-work hours |
| Ergonomics | Movement as investment, not cost | Energy sustained |
| Staff Experience | Compete with the home, personalize the desk | Retention |
The Office as a System
Think of the office as a system where light, posture, sound, movement, and order either amplify or sap energy. Start by naming target outcomes — two more deep-work hours per person, smoother handoffs, fewer distractions — and then select design levers accordingly. Adjacency and sequence matter more than finishes: if the layout is wrong, no amount of beautiful materials will fix it. Lock operating habits: weekly resets, storage standards, quarterly checks, so gains persist under real workloads.
The most powerful office design is not the one that impresses visitors. It is the one that disappears — so completely that your team forgets the architecture and simply does the best work of their lives.